11-12 St James’s Square
A heritage-led refurbishment and deep retrofit of 11-12 St James's Square. Sitting in the heart of Westminster, this scheme aims to deliver best-in-class, sustainable office space for owner-occupier Ellison Institute of Technology.
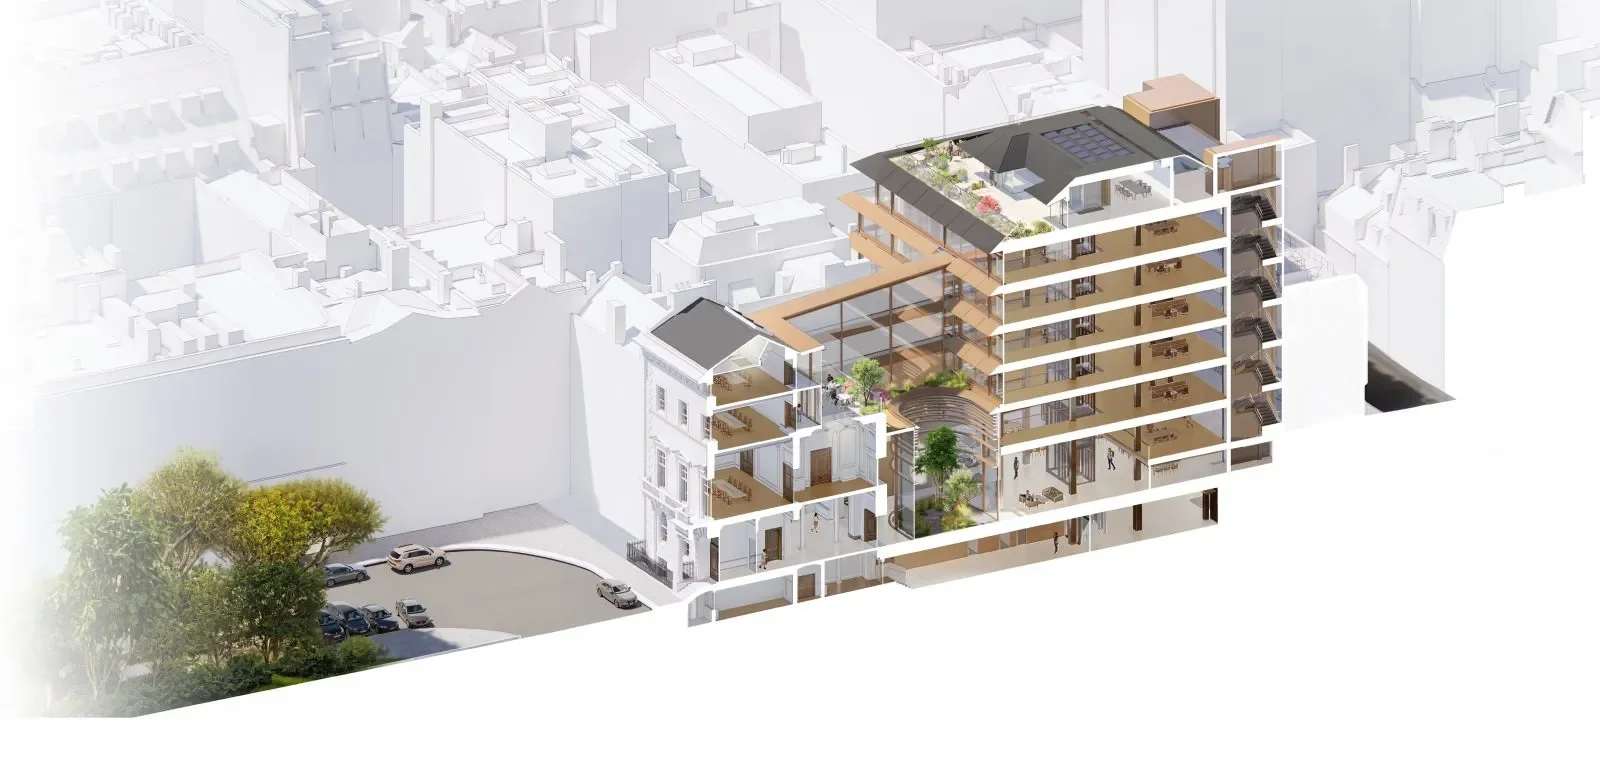
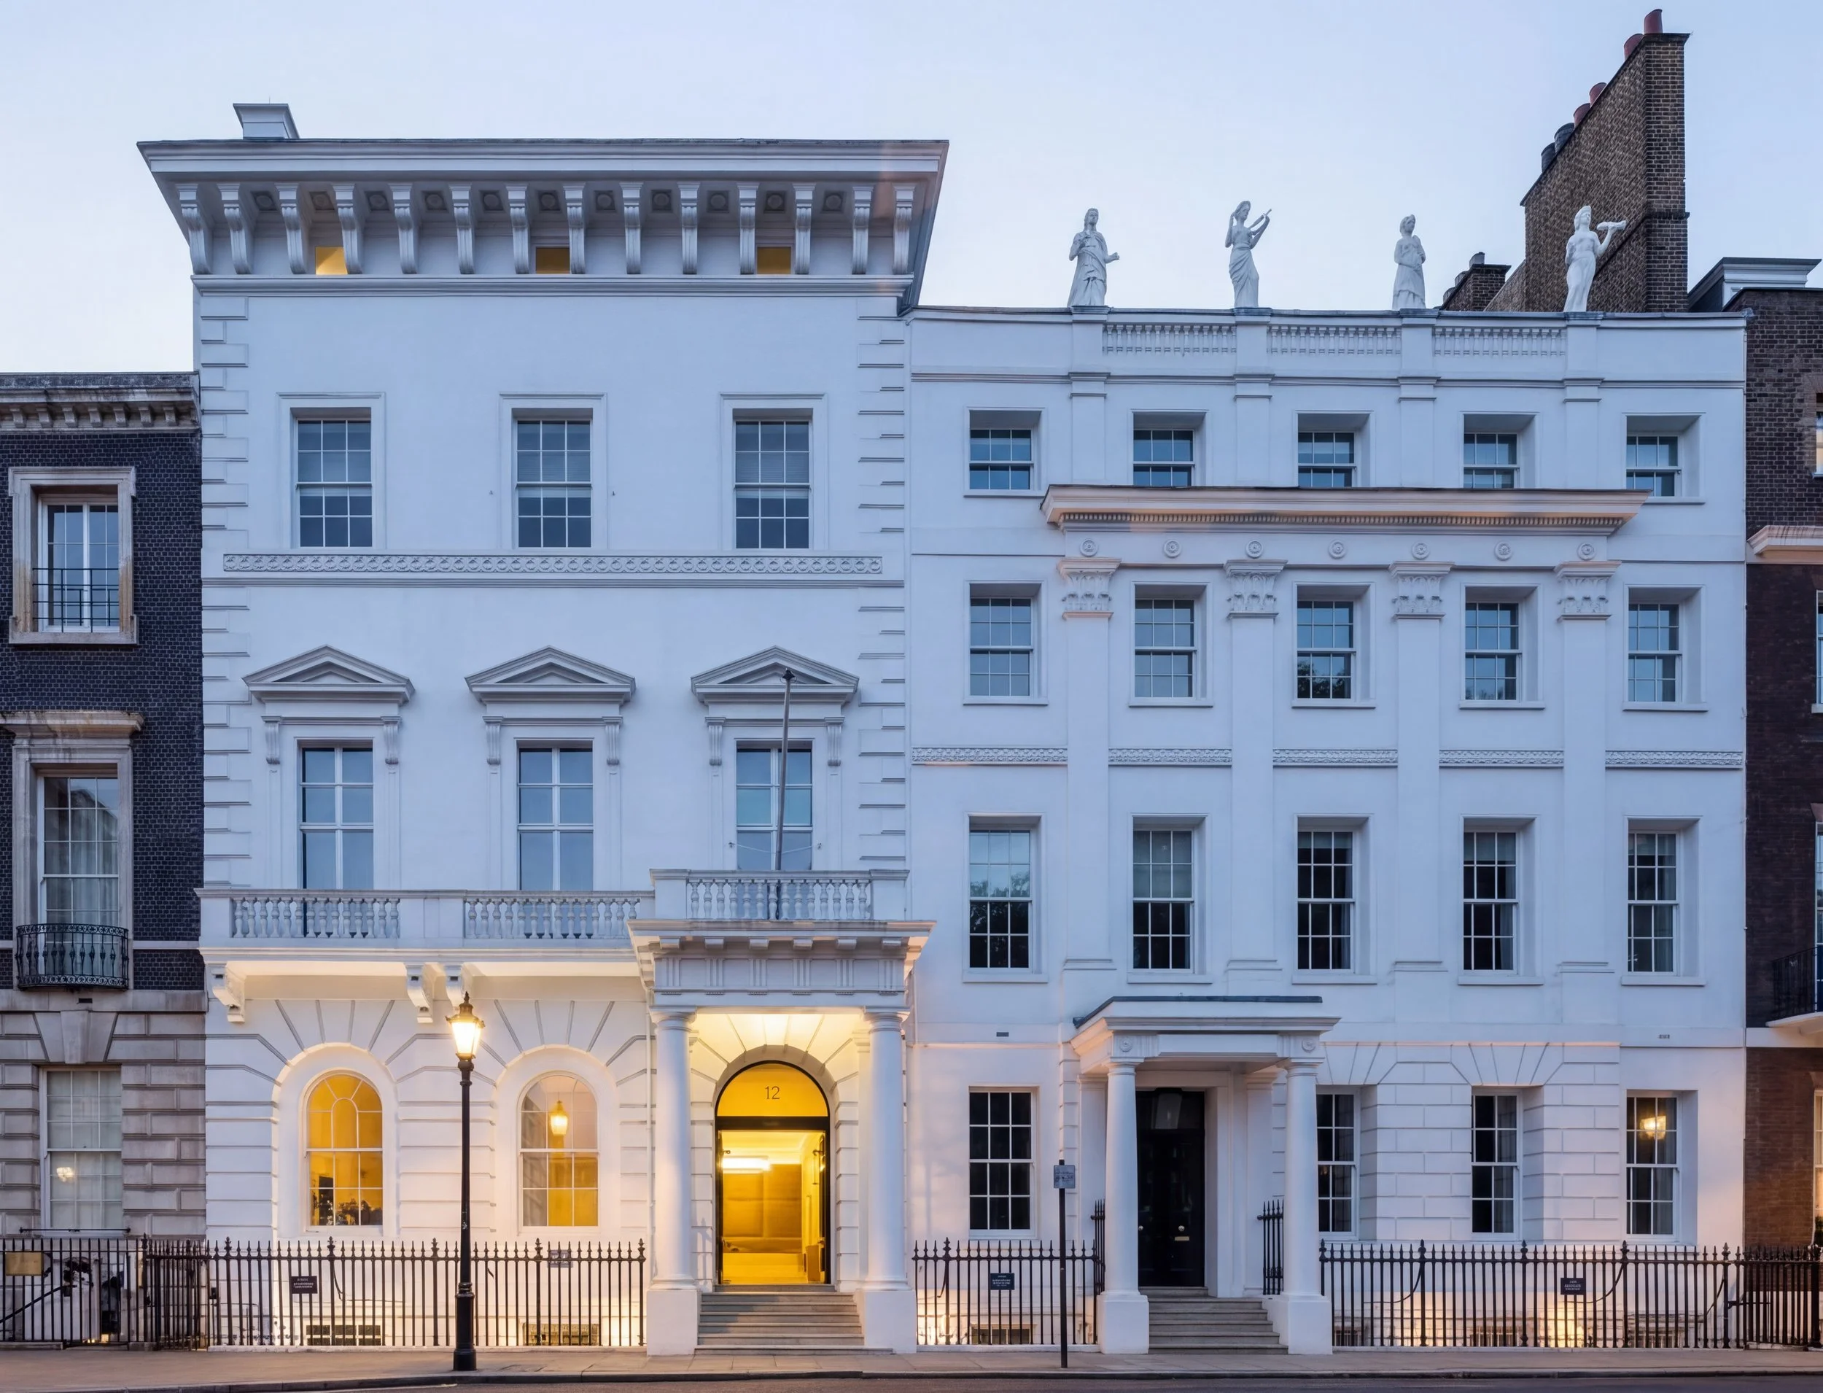
11-12 St James's Square comprises two listed front buildings, Grade II* and Grade II, linked by a 1980s rear extension. The listed buildings will be sensitively refurbished to enhance their historic character while improving performance and accessibility.
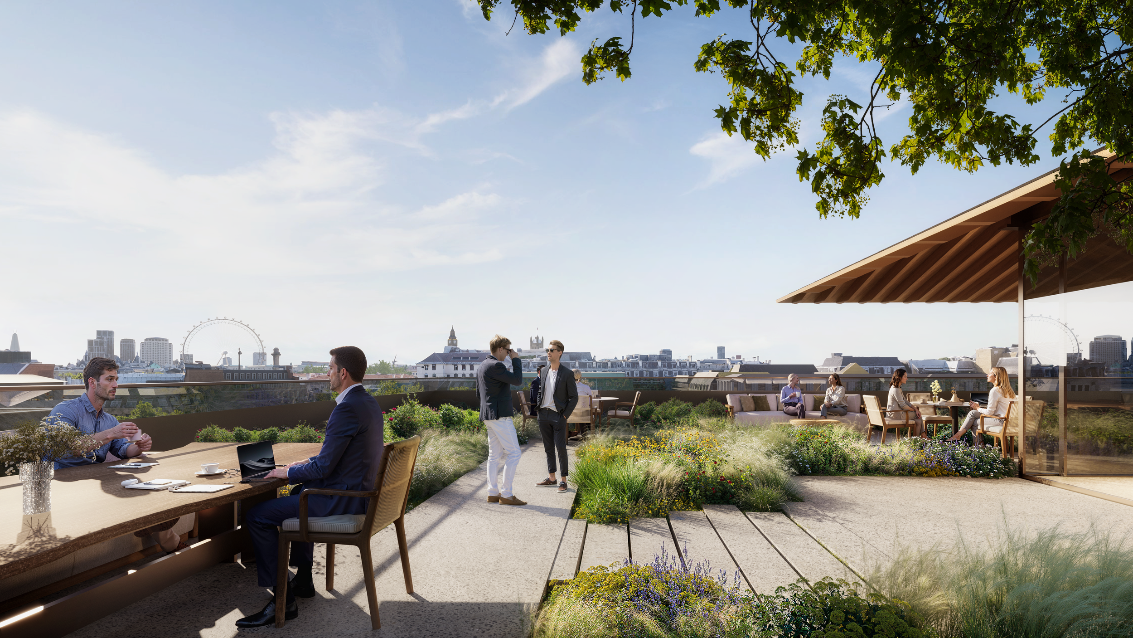
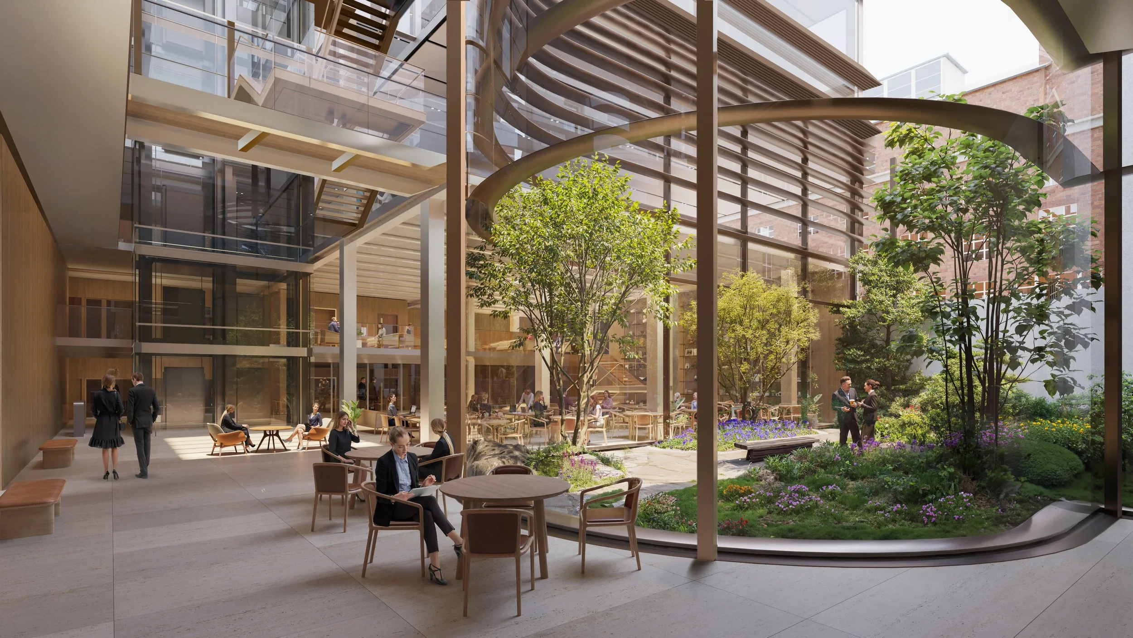
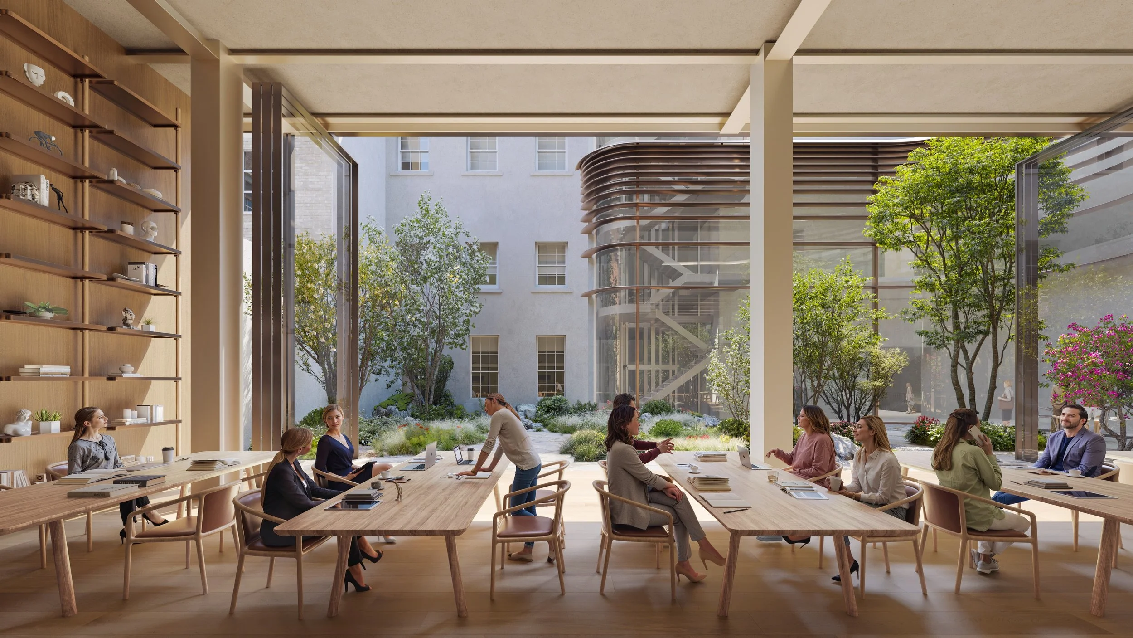
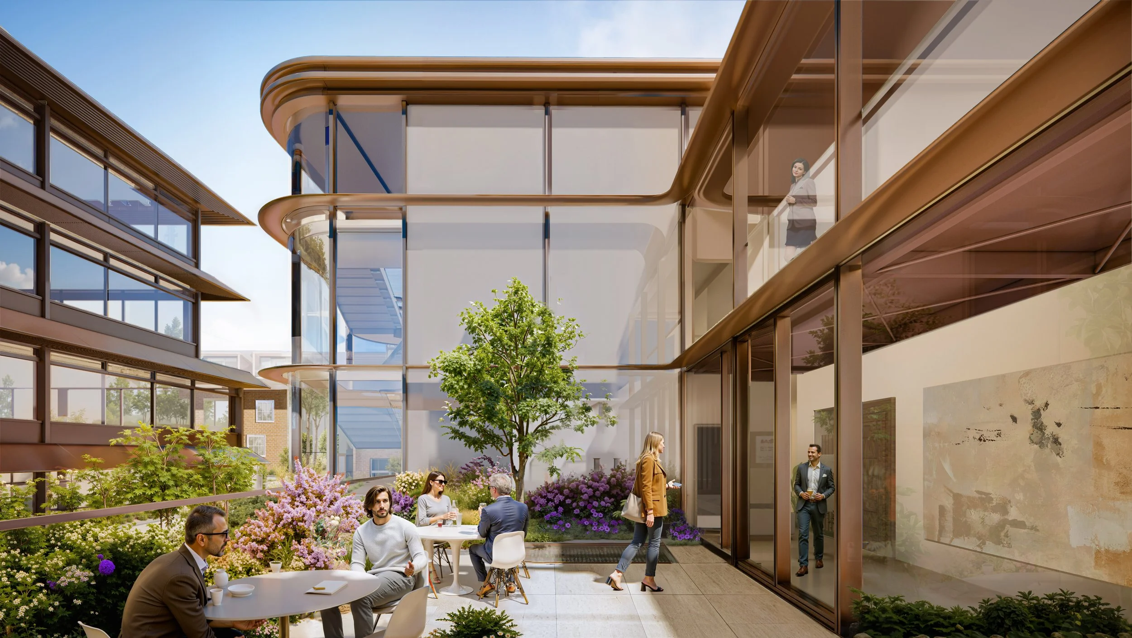
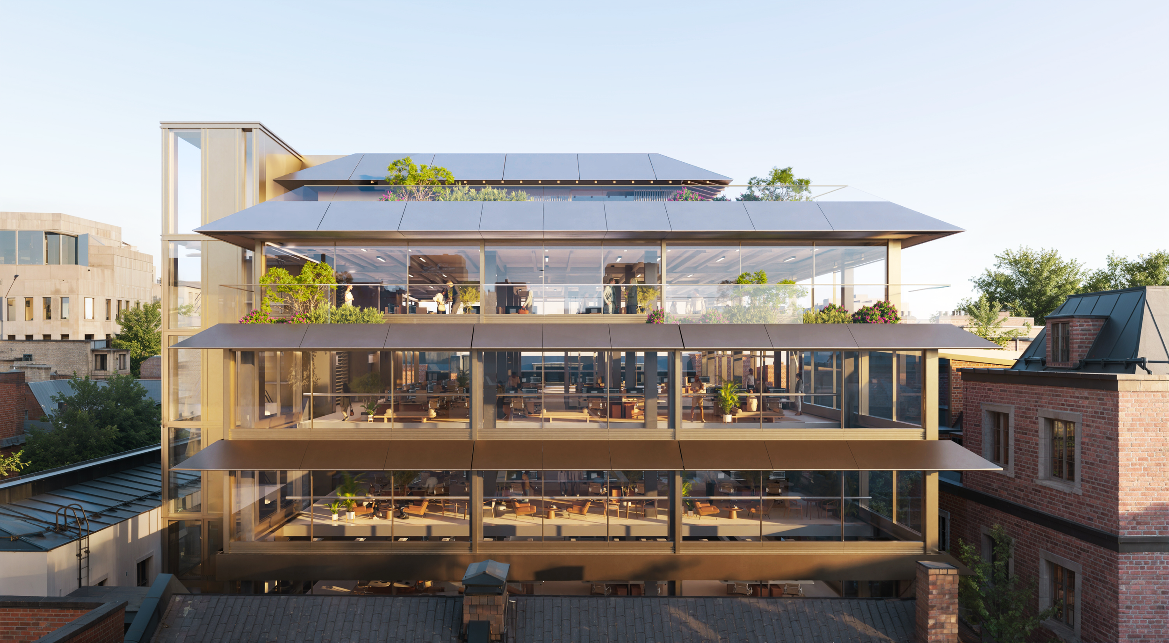
The 1980s rear extension will be transformed into high-quality office space with enhanced daylight, a new facade, introduction of c.300sqm of new green space, end-of-trip facilities, an auditorium, and a new sculptured roof top pavilion with terracing. Approximately 64% of the existing structure is to be retained, with targeted upgrades to maximise material reuse and reduce embodied carbon.
Given the sensitive heritage context and constrained site, stakeholder engagement has been central to the planning strategy, led by Edit through an extensive pre-application process.
Investor: Ellison Institute of Technology
Project Lead: Anthony Chudleigh and Jess Barton
Architect: Fosters + Partners
Size (NIA): c.80,000 sq ft
Status: Planning
An Edit Project
Photo Credits: Foster + Partners