1 St Paul’s Churchyard
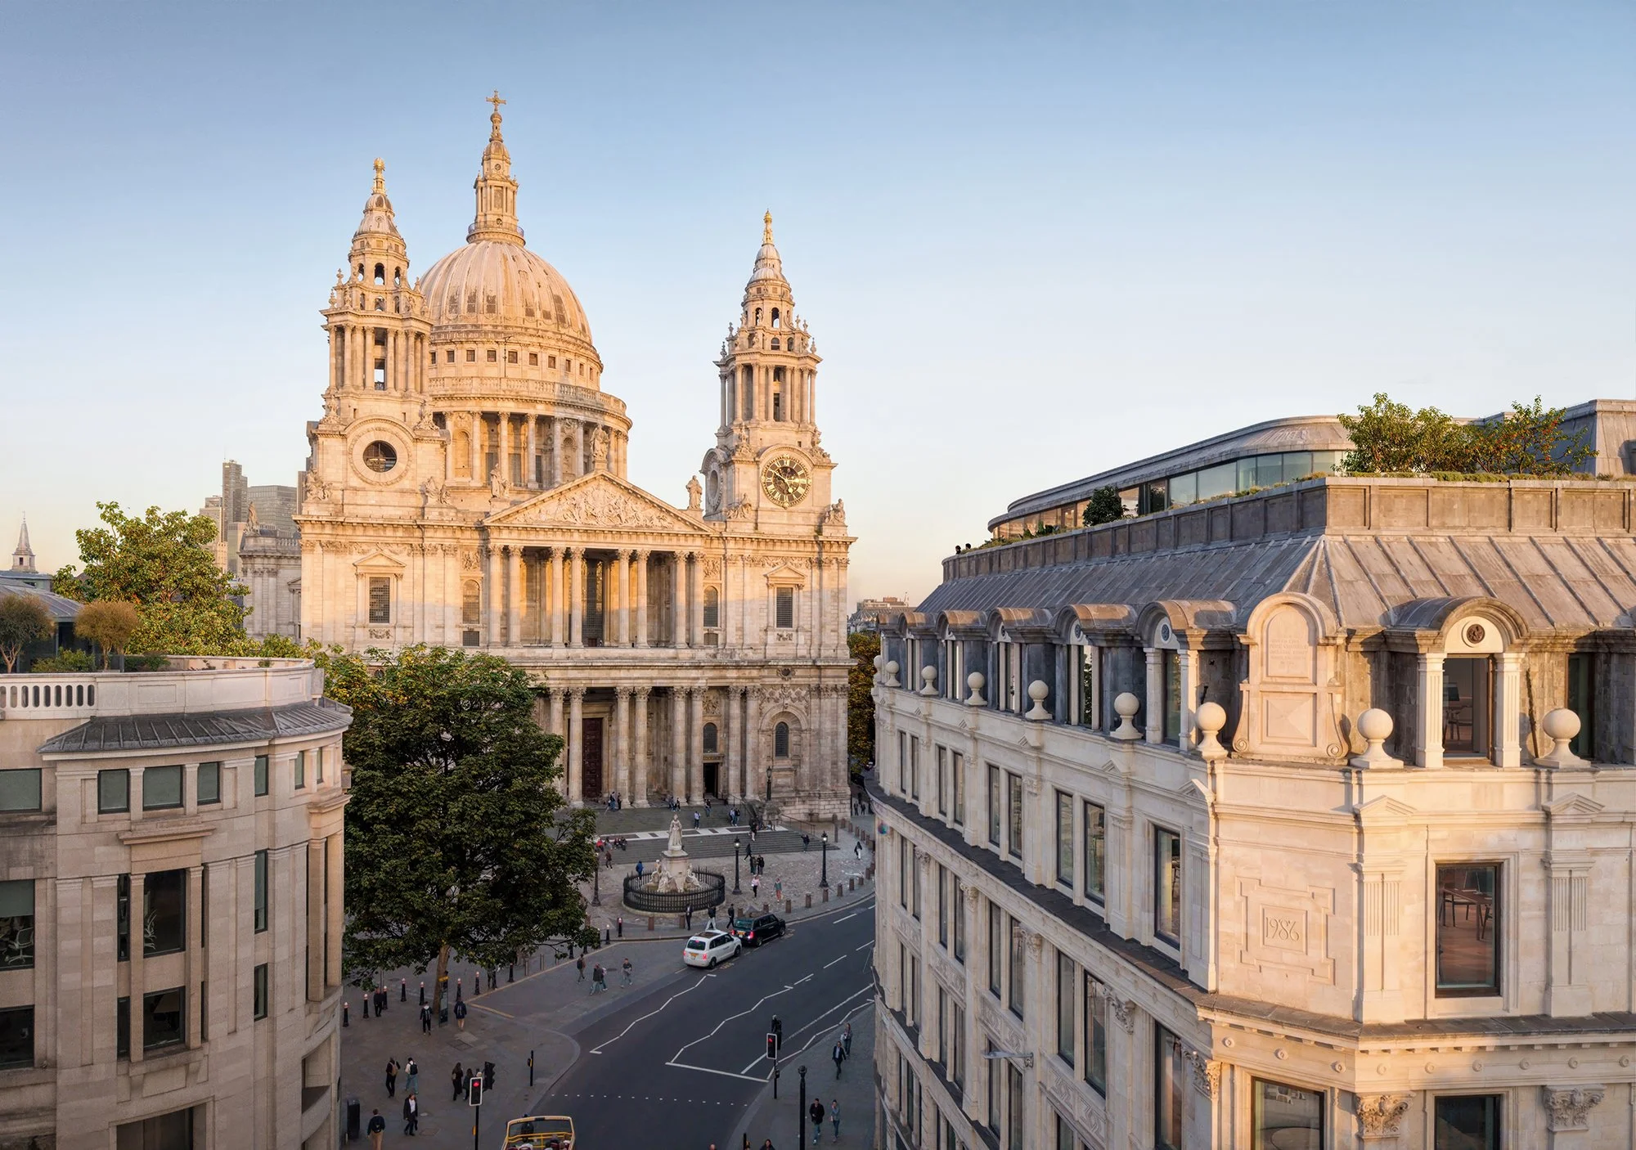
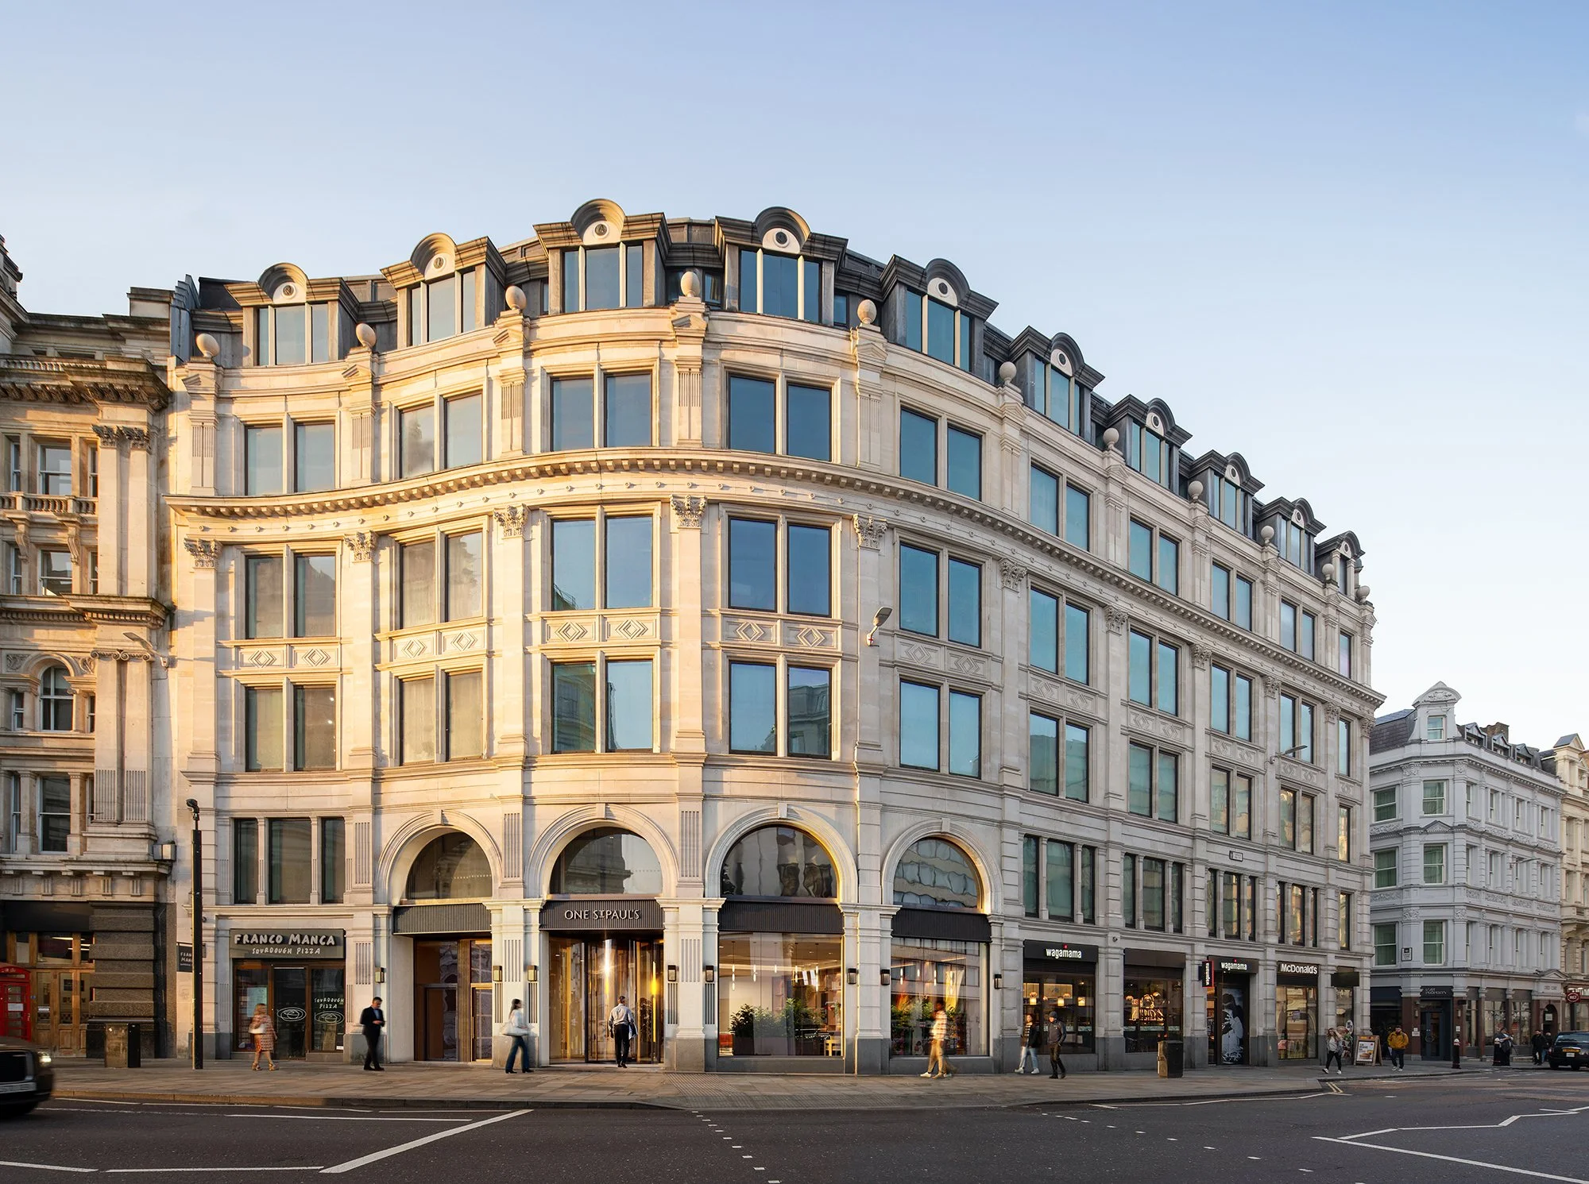
A landmark repositioning of 1-3 St Paul's Churchyard for Royal London Asset Management. Directly opposite St Paul's Cathedral, the building will deliver approximately 55,000 sq ft of best-in-class office space at one of the City's most prestigious addresses.
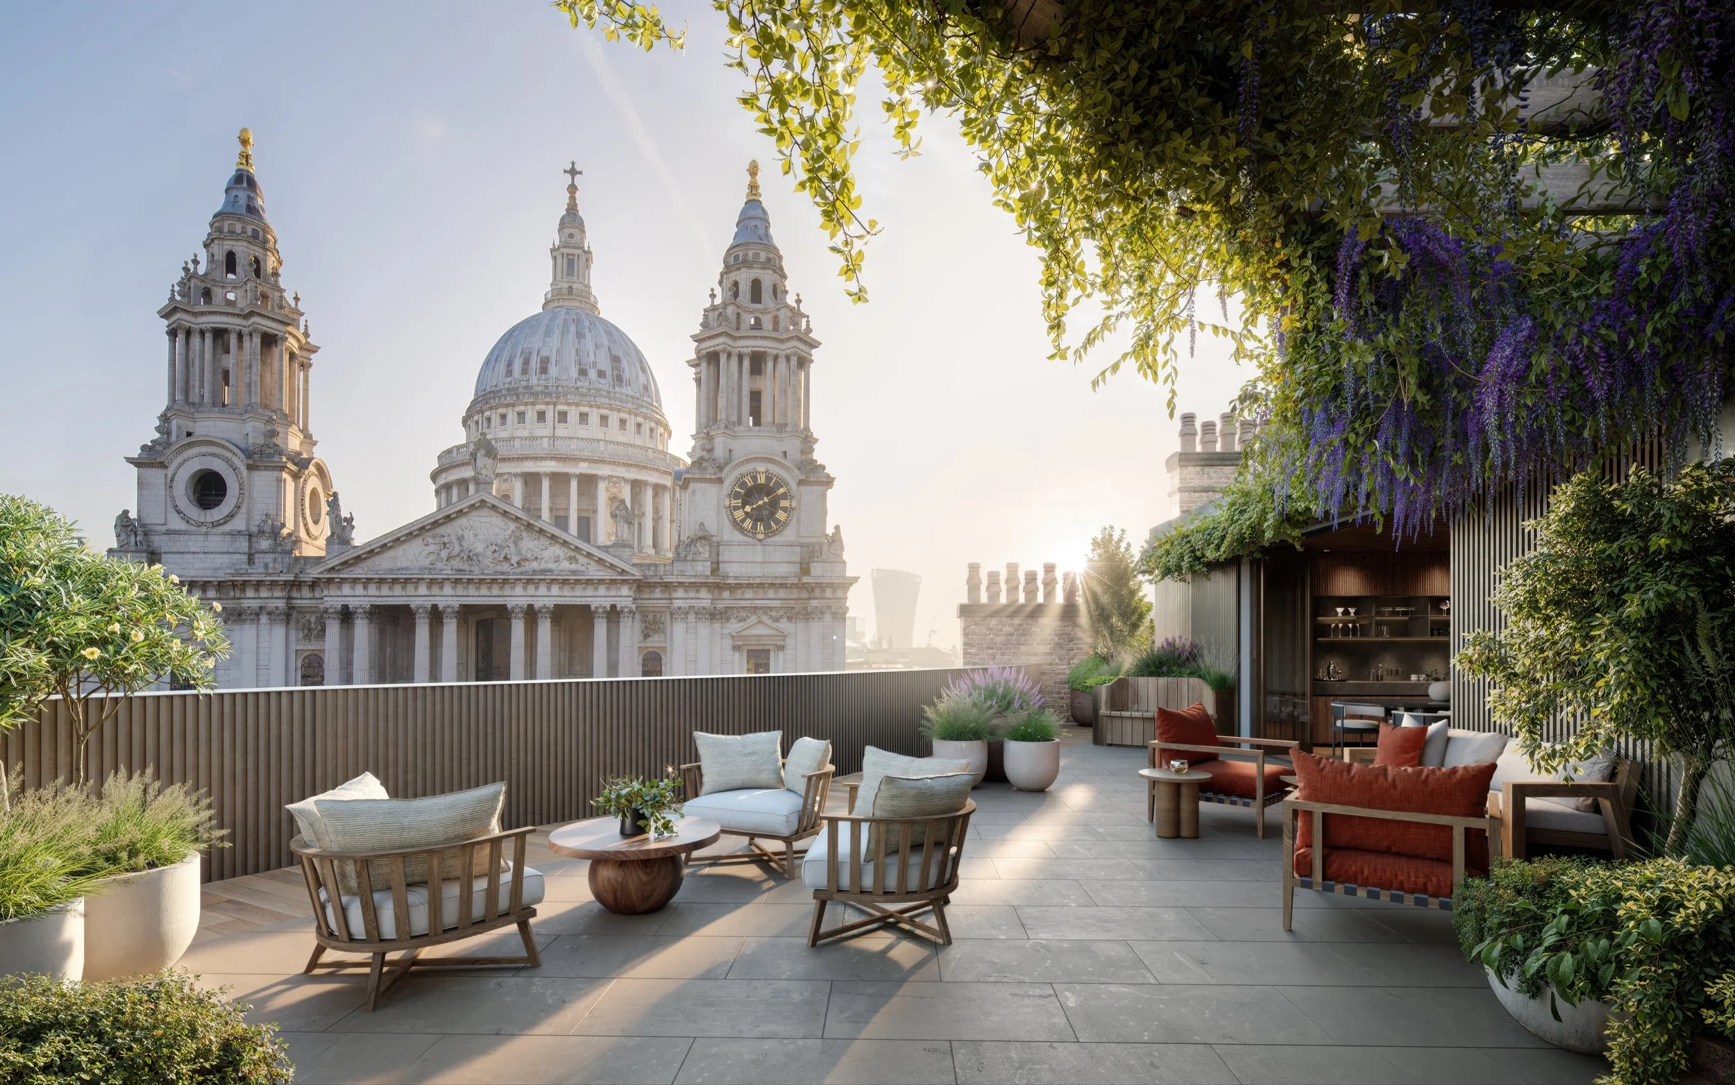
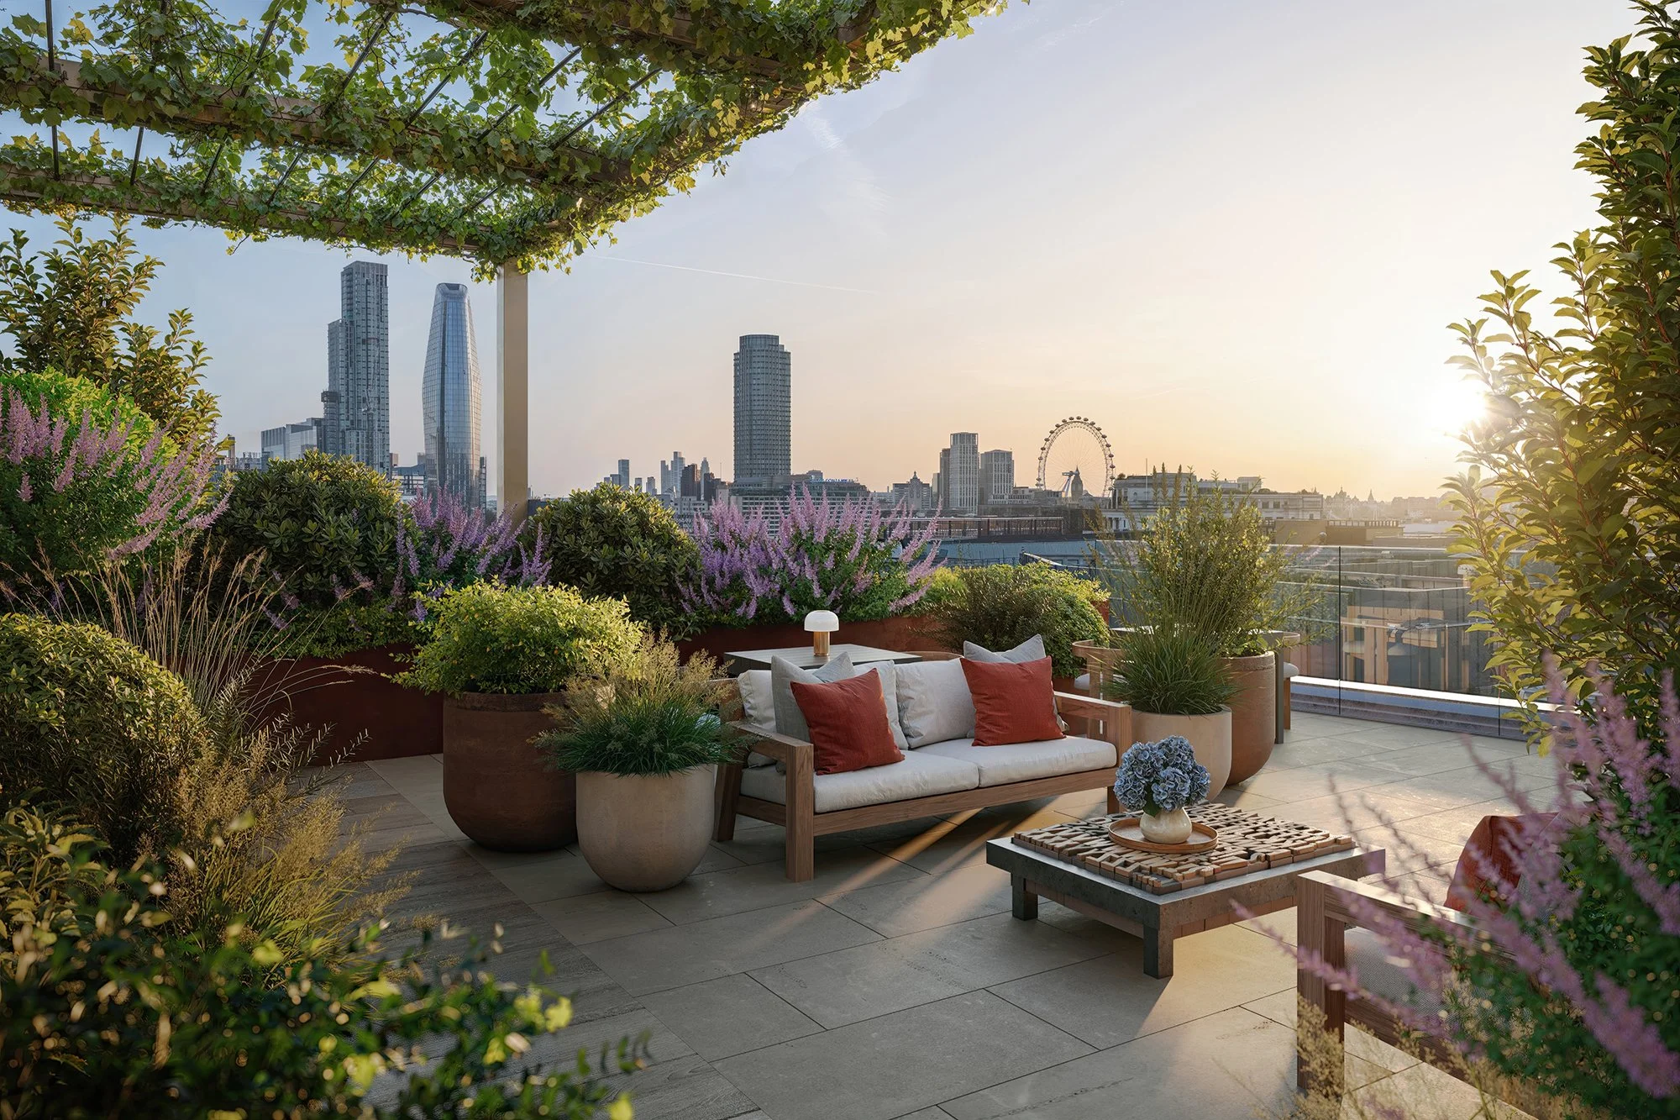
Designed by EPR Architects, the scheme delivers six floors of high-quality workspace with enlarged windows and slimmed stone mullions increasing daylight autonomy and framing views of the Cathedral. A reimagined entrance and reception strengthen the building’s presence on Ludgate Hill, complemented by a new lantern-roofed orangery, two upgraded terraces and significantly enhanced end-of-trip facilities, including more than double the cycle parking.
Sustainability is central to the development, with a retrofit-first approach retaining the existing structure together with some of the finishes, and a fully electric heating and cooling strategy replacing the existing gas plant. The scheme is targeting BREEAM Outstanding, NABERS 4.5*, and WELL Platinum.
Sitting within the St Paul's Cathedral Conservation Area and the St Paul's Heights policy area, the design has been shaped through close engagement with the City of London and the Surveyor to the Fabric of St Paul's Cathedral. Completion is targeted for Q4 2027.
Client: Royal London Asset Management
Project Lead: Anthony Chudleigh with Elizabeth Bourne
Architect: EPR
Size (NIA): c.55,000 sq ft
Status: In construction (2026)
An Edit Project
Photo Credits: &seventy